
Multiple HVAC Systems, Zoning, and Complex Controls in Denver Luxury Homes
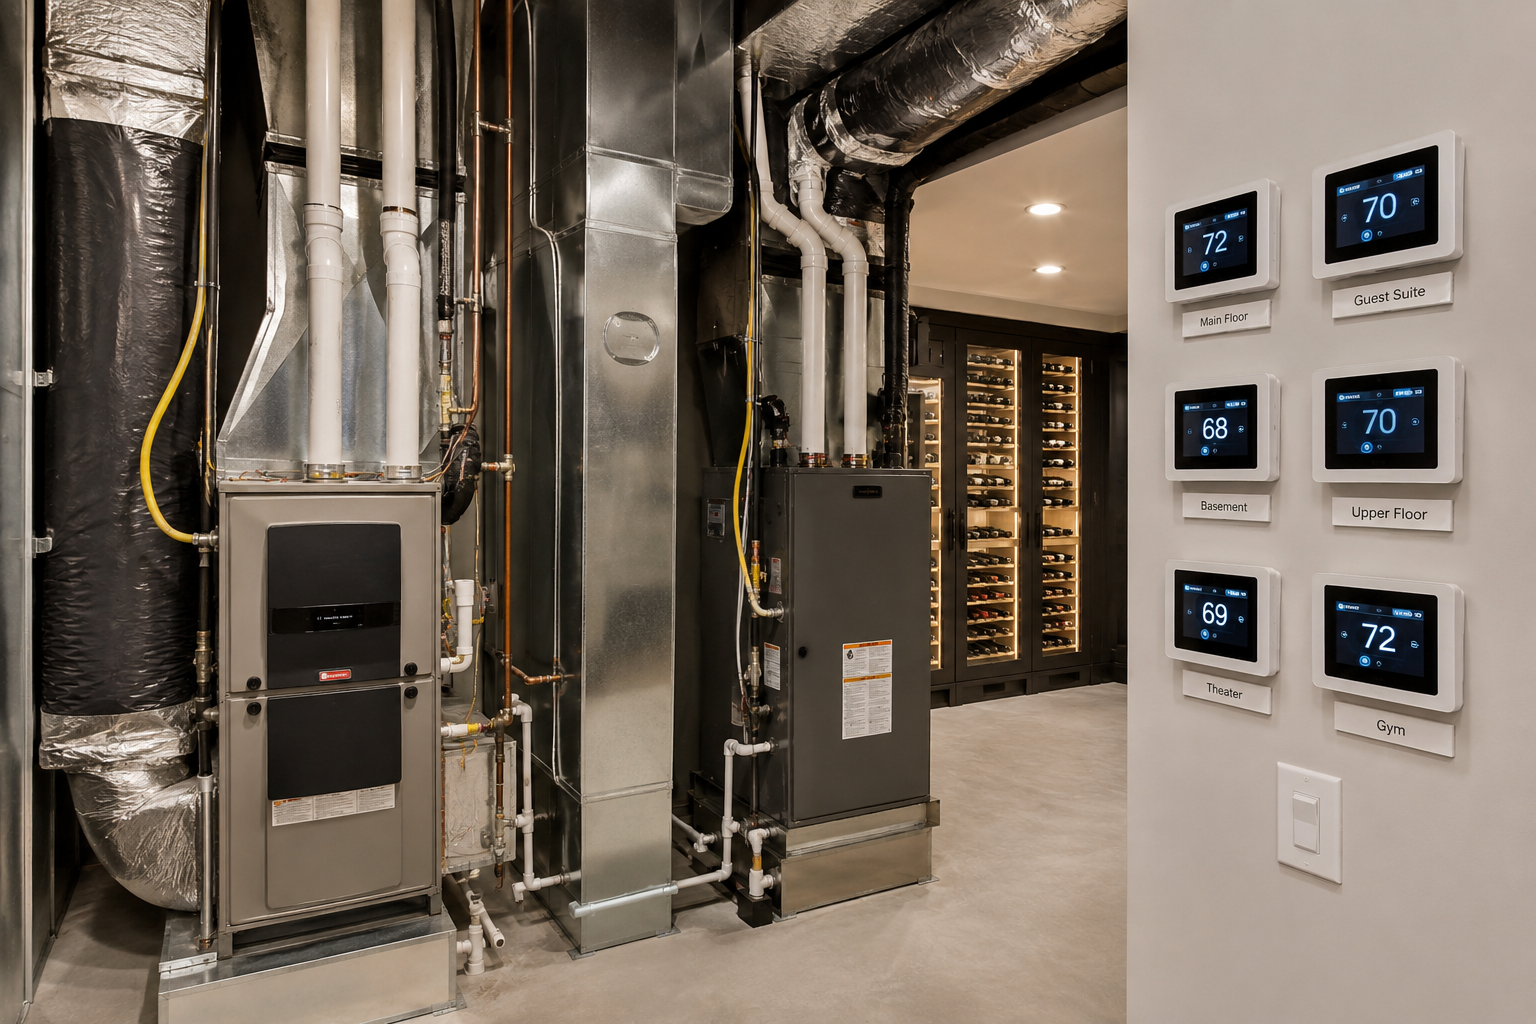
HVAC systems in luxury homes are often significantly more complex than those found in a typical house. Instead of one furnace and one air conditioner serving the entire property, a large home may have several furnaces, air handlers, boilers, heat pumps, air-conditioning condensers, thermostats, and zone-control systems, with separate equipment serving different floors, bedroom wings, guest areas, finished basements, home theaters, gyms, wine rooms, garages, or detached living spaces.
This type of mechanical complexity is common in large custom and estate homes throughout the Denver metro area, including properties in Cherry Hills Village where different portions of the home may have been built or modernized at different times. When these systems are properly designed and maintained, they can provide excellent comfort throughout a large and architecturally complex home; when they are not working together correctly, however, problems can be difficult to recognize.
A thermostat may respond and a furnace may produce heat, but that does not necessarily confirm that the correct equipment is operating, the appropriate zone damper is opening, or conditioned air is reaching the intended area. Evaluating HVAC systems in a luxury home therefore requires more than confirming that each piece of equipment turns on. The inspector must understand how the equipment, controls, ductwork, and building layout relate to one another.
Key Takeaways
• Luxury homes frequently use multiple HVAC systems to serve different floors, wings, and specialty spaces.
• A separate HVAC system and a separate HVAC zone are not the same thing.
• Zone panels, motorized dampers, remote sensors, and smart controls add complexity beyond normal thermostat operation.
• Equipment can appear operational while still having airflow, control, drainage, or comfort-distribution concerns.
• Evaluating a complex HVAC system requires understanding the property as a whole rather than treating each furnace or air conditioner as an isolated appliance.
Why Luxury Homes Often Have Multiple HVAC Systems
As a home becomes larger, it becomes more difficult for one HVAC system to maintain consistent temperatures throughout the building because different portions of the home experience different heating and cooling demands. Upper floors tend to become warmer, finished basements may require very little cooling, and rooms with large west-facing windows can gain substantial heat during the afternoon while shaded rooms on the opposite side of the home remain comfortable. In an older luxury neighborhood such as Hilltop, a home that has been expanded over time may also have additions with very different heating and cooling loads from the original structure.
The layout of the property matters as well: a distant guest wing, room above a garage, detached casita, home gym, or large primary suite may not be served effectively by equipment located on the other side of the house. Using multiple HVAC systems allows a property to be divided into smaller areas, so one system may serve the main level, another the upper floor, and a third a finished basement or guest wing. This can improve comfort and reduce the distance that conditioned air must travel, but it also means the home has more mechanical equipment to identify, operate, inspect, and maintain. Each additional system may have its own thermostat, filter, electrical connection, condensate drain, venting system, refrigerant lines, ductwork, and maintenance history.
Multiple Systems Versus Multiple Zones
A separate HVAC system has its own primary heating or cooling equipment. For example, a home may have one furnace and air conditioner serving the main floor and another furnace and air conditioner serving the upper level; these are two independent HVAC systems. A zoned system, by contrast, uses one piece of heating or cooling equipment to serve several independently controlled areas. A furnace may serve both the main floor and basement while each area has its own thermostat, and when the basement thermostat requests heat, a zone-control panel opens a motorized damper leading to the basement and closes or adjusts dampers serving other areas.
Luxury homes often contain both arrangements, particularly larger custom homes where several furnaces may each serve more than one zone. This is why the number of thermostats does not necessarily match the number of HVAC systems: six thermostats might control six separate pieces of equipment, six zones connected to two systems, or a combination of forced-air equipment, radiant floors, mini-splits, and specialty systems. Determining what each thermostat controls is an important part of understanding the home.
How Zoned HVAC Systems Work
A typical forced-air zoning system includes a furnace or air handler, several thermostats or temperature sensors, an electronic zone-control panel, and motorized dampers installed within the ductwork. When a thermostat requests heating or cooling, the control panel activates the appropriate equipment and positions the dampers to direct conditioned air toward that zone. The system becomes more complicated when only one small area is requesting heating or cooling because a furnace or air handler may be designed to move a substantial amount of air, and if most of the dampers are closed, that air must travel through a much smaller portion of the duct system.
This can increase duct pressure, create airflow noise, and affect equipment performance. Well-designed systems address this through proper duct sizing, variable-speed blowers, multi-stage equipment, damper configuration, and control programming. Problems are more likely when zoning has been added to existing equipment or ductwork without considering how airflow will change, which can occur in older Denver luxury homes that have been remodeled or expanded.
A zoned system may still produce heat or cooling even when it is not operating correctly, and a stuck damper, disconnected actuator, inaccurate sensor, or improperly programmed control panel may create uneven temperatures without causing the entire system to stop working.
Complex Thermostats and Controls
The thermostat is often only the visible part of a much larger control system. Luxury homes may contain smart thermostats, remote room sensors, averaging sensors, boiler controls, radiant-floor thermostats, humidity controls, ventilation controls, and centralized home-automation systems, and some controls operate independently while others communicate with zone panels or directly with the HVAC equipment. A wall-mounted thermostat may display the temperature from a remote sensor located somewhere else in the room or building, which can make operation less intuitive.
A thermostat may appear to respond normally while a damper fails to open, a smart thermostat may control basic heating and cooling but not support all the stages available in the equipment, or a control may have been replaced during a renovation without being properly integrated into the original zoning system. In other homes, including highly customized estate properties where lighting, security, shades, audio, and mechanical systems may be integrated, essential HVAC functions may be connected to a centralized automation system that requires an application, password, or specialized controller. If the controls are not clearly labeled, it may be difficult for a buyer to understand how the home is intended to operate.
Mixed Heating and Cooling Systems
Not every luxury home relies entirely on conventional furnaces and air conditioners. Some properties combine forced-air cooling with radiant-floor heating, while others use boilers, heat pumps, ductless mini-splits, geothermal equipment, or dedicated systems serving individual rooms. A large home might have forced-air systems serving the primary living areas, radiant heat beneath bathroom floors, mini-splits in a home gym, and a separate cooling system for a wine room. The systems may overlap so that one room receives heat from both a forced-air register and a radiant-floor loop controlled by different thermostats.
That kind of mixed mechanical design is not unusual in custom homes in communities such as Castle Pines Village, where specialty rooms and highly individualized floor plans can lead to several types of equipment under one roof. Specialty spaces may also have requirements that differ from the rest of the home: wine rooms need lower temperatures than normal living areas, indoor pools require substantial humidity control, and home theaters and technology rooms may generate enough heat to require dedicated cooling. These systems should be identified and understood as part of the overall property because a specialty system that appears secondary may be essential to protecting finishes, equipment, or stored collections.
Airflow and Comfort Problems
A home can have high-quality HVAC equipment and still experience poor comfort because equipment performance depends heavily on ductwork, airflow, return-air pathways, insulation, air sealing, window exposure, and the layout of the building. Large windows can create significant solar heat gain, high ceilings allow warm air to collect above the occupied space, rooms above garages are often more exposed to outdoor temperatures, and finished basements usually have very different cooling needs than sunny upper floors.
These building-related effects can be especially noticeable in custom foothill homes around Genesee, where large areas of glass, elevation, exposure, and irregular floor plans can create very different loads from one part of the house to another. If those areas are grouped into the wrong zones, temperature differences may continue even when the equipment is working properly.
Common signs of zoning or airflow concerns include rooms that remain noticeably warmer or cooler than surrounding areas, loud airflow when only one zone is operating, weak airflow at distant registers, short equipment cycles, and thermostats that do not appear to control the expected portion of the home. These conditions do not always point to one failed component and may instead result from the interaction between the HVAC system and the building itself.
Condensate Drainage in Large Homes
Air conditioners, high-efficiency furnaces, heat pumps, dehumidifiers, and other mechanical systems can produce condensate, and a home with several HVAC systems may have numerous drain lines and condensate pumps located throughout the property. Some equipment may be installed in basements or mechanical rooms, while other units may be located in attics, upper-level closets, or finished areas. Drainage becomes especially important when equipment is located above finished ceilings because a leaking drain line, failed condensate pump, or overflowing drain pan can damage insulation, drywall, framing, flooring, and interior finishes before occupants realize there is a problem.
In high-end homes, where custom millwork, specialty wall finishes, hardwood flooring, and detailed ceilings may be located directly below mechanical equipment, even a relatively small condensate problem can create disproportionate damage. During an inspection, visible condensate components should be evaluated at every accessible system, and water staining, corrosion, disconnected piping, poorly supported drains, and missing protection beneath attic equipment can indicate current or previous concerns.
Partial Equipment Replacement
HVAC systems in large homes are rarely replaced at the same time. One furnace may be new while another is approaching the end of its expected service life, an outdoor condenser may have been replaced without replacing the indoor coil, smart thermostats may have been added to older zone controls, or an addition may have received separate equipment that was never fully coordinated with the original system. This mixture of equipment ages, manufacturers, and control technologies is particularly common in established luxury neighborhoods such as Country Club, where substantial homes may have been renovated more than once over many decades.
New equipment does not always mean the entire system has been modernized because a recently installed furnace may still rely on older ductwork, zone dampers, wiring, and controls. Partial replacement can also make the system difficult to understand: labels may no longer be accurate, old thermostats may remain on the walls, and abandoned equipment may still be connected to ductwork or electrical circuits. The inspection should therefore consider how replacement equipment was incorporated into the existing home rather than evaluating its age alone.
Why This Topic Is Difficult for a Novice or Intermediate Home Inspector
In a simple home, HVAC testing may involve operating one thermostat, observing the furnace or air conditioner, and checking airflow at representative registers, but that approach is not enough for a complex luxury property. The inspector first needs to identify how many systems are present, which indoor and outdoor units are paired, what areas each system serves, and whether individual thermostats control equipment or zones, while also recognizing when a control operates radiant heat, a boiler loop, a mini-split, a garage heater, or a specialty space rather than the main forced-air system.
In a 7,000-, 10,000-, or 15,000-square-foot estate, or in a home that has been repeatedly expanded, this requires building a mental map of the property rather than treating each mechanical component in isolation. A less-experienced inspector may confirm that every thermostat produces some type of response without recognizing that the wrong equipment is operating or that airflow is being directed to the wrong area, and several thermostats may also be activated at the same time, making it difficult to determine which system or damper responded to each request.
Experience also matters when interpreting what is observed because weak airflow may result from a closed damper, poor duct design, a dirty filter, an undersized return, or a disconnected duct, while a warm upper floor may indicate an HVAC concern but may also be affected by solar gain, insulation, air leakage, or stack effect. The goal is not simply to count the equipment or document model numbers; the inspector must understand whether the systems, controls, and visible conditions make sense together.
What an Experienced Inspector Evaluates
A thorough luxury-home inspection begins by identifying the mechanical equipment and the apparent areas served by each system. The inspector should operate accessible thermostats and controls individually, observe which equipment responds, and determine whether conditioned air reaches the expected area. Accessible zone panels and dampers should be reviewed for visible faults, disconnected components, improper labeling, or signs that portions of the system have been abandoned.
Each system should also be evaluated for visible installation and maintenance concerns, including filters, duct connections, condensate drainage, refrigerant lines, electrical disconnects, furnace venting, combustion air, corrosion, leakage, and equipment installed above finished spaces. The systems should then be considered in the context of the home. In a large Cherry Hills Village estate, for example, a room with extensive glass, high ceilings, limited return air, or exposure above a garage may have comfort challenges that cannot be understood by looking at the furnace alone. This broader approach helps distinguish an isolated equipment defect from a system-level concern involving controls, airflow, or the building enclosure.
Why Maintenance Records Matter
Maintenance records are particularly valuable in homes with multiple HVAC systems because the equipment may have been installed in different years and serviced by different contractors. Records can help clarify which systems have received regular maintenance, which components have been replaced, and whether recurring comfort or control problems have been documented.
Buyers should also consider the combined age of the equipment: replacing one furnace or air conditioner may be a manageable ownership expense, while replacing several systems within a relatively short period can become significantly more costly, particularly when the property includes multiple high-capacity units, boilers, radiant systems, specialty controls, or dedicated equipment for pools, wine rooms, guest houses, or other spaces. Clear records, equipment labels, and service histories make a complex home easier to understand and maintain.
Inspector Insight
During luxury-home inspections, one of the most common challenges is determining exactly what each thermostat controls. Some thermostats operate independent furnaces, others control zones within a larger system, and additional controls may operate radiant floors, garage heaters, mini-splits, humidifiers, or specialty rooms. The controls are not always clearly labeled, and the relationship between the thermostat and equipment may have changed during remodeling or equipment replacement.
Another common pattern is partial modernization: the home may have newer furnaces and air conditioners connected to older ductwork, zone dampers, and control panels, while smart thermostats make the system appear fully updated even though much of the underlying infrastructure remains original. That pattern appears regularly in both older luxury Denver neighborhoods and long-established suburban estate communities where homes have been upgraded in stages rather than rebuilt all at once.
The fact that a system produces heating or cooling is important, but it is only the beginning of the evaluation; the equipment, zones, controls, airflow, drainage, and building layout should work together in a way that makes sense.
Practical Implications for Homeowners and Buyers
Homeowners should keep all HVAC systems clearly labeled and maintain a schedule that includes every furnace, air handler, boiler, heat pump, condenser, and important accessory. Filters may be located in several mechanical rooms, return grilles, attics, or utility closets, and missing one filter or condensate pump during routine maintenance can affect an entire portion of the home. For buyers, it is important to understand how many systems and zones are present before closing, which areas each system serves, whether maintenance records are available, and whether several major pieces of equipment are approaching replacement age.
This becomes especially important in a large or substantially renovated Denver-area home because the HVAC system may reflect years of additions and upgrades rather than one unified installation. Buyers should also understand how the controls will transfer with the property, since smart thermostats, automation panels, applications, passwords, and specialty controls may be essential to normal operation.
For agents, HVAC findings in luxury homes should be explained in context: a control or airflow concern does not necessarily mean the entire system needs replacement and may instead indicate that the system needs maintenance, correction, clearer labeling, or further evaluation of a specific component.
The Bottom Line
Multiple HVAC systems and advanced zoning can provide excellent comfort in a luxury home, but they also require a more experienced inspection approach. Confirming that furnaces and air conditioners turn on does not establish that every zone responds correctly, that airflow is appropriate, or that the systems are effectively serving the property. A thorough inspection should identify the equipment, trace the accessible controls, evaluate visible zoning components, observe airflow, inspect drainage and installation conditions, and consider how the HVAC systems interact with the building itself.
That systems-based approach is particularly valuable in the Denver metro area's larger custom homes, where substantial renovations, specialty spaces, and multiple generations of mechanical equipment are common. For buyers, the most important question is not simply whether the home contains expensive or modern equipment; the more important question is whether the entire HVAC system is understandable, properly maintained, and operating in a way that is appropriate for the home.
Author
Andrew Sams is the founder of Alpine Building Performance, a Denver based residential and commercial inspection firm. He holds a B.S. in Building Science and has over 15 years of experience in building diagnostics, energy auditing, and property condition assessment.
Andrew is a Certified Master Inspector (CMI), Certified Commercial Property Inspector (CCPI), and Radon Measurement Specialist. He was named the Denver Metro Association of Realtors 2022 Industry Partner of the Year and teaches continuing education courses for real estate professionals throughout Colorado.